

Large Scale Outdoor Warehouse Canopy for Factory Logistics & Storage
Description
1. Overview & Solution Introduction
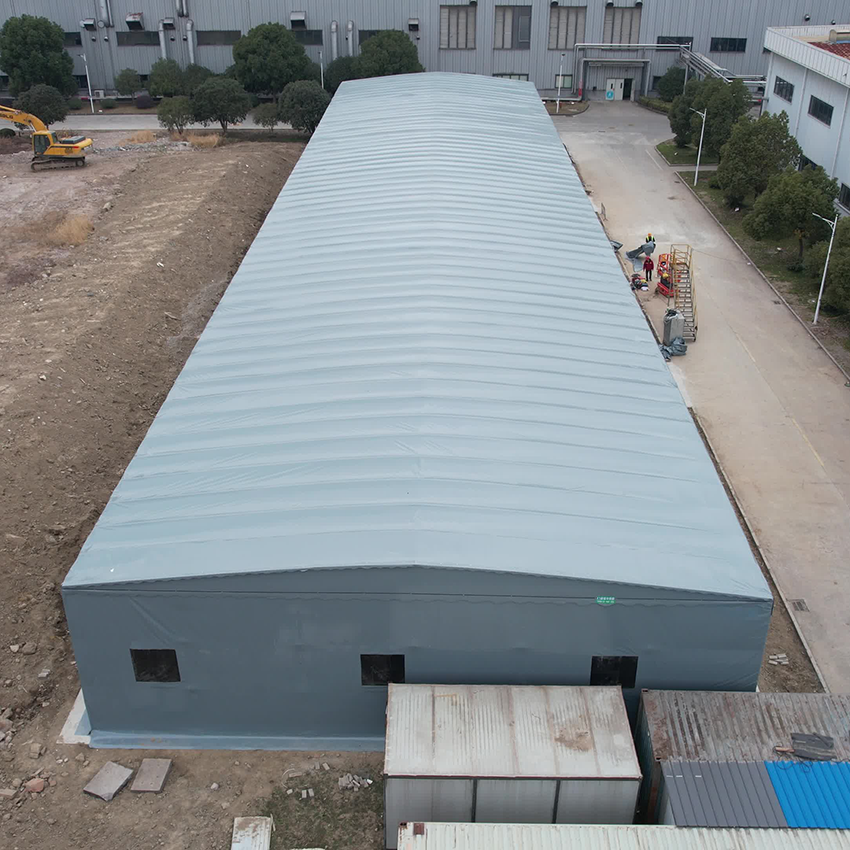
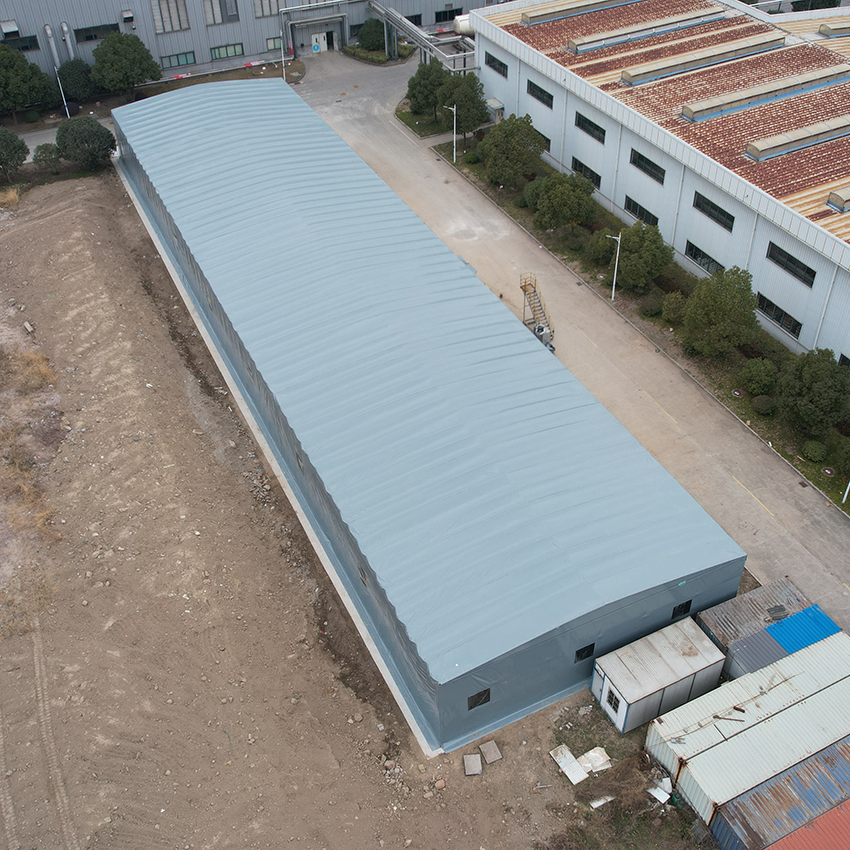
As modern industrial enterprises expand rapidly, the demand for flexible, cost-effective, and rapid-deployment storage space has never been higher. Our warehouse canopy is engineered to meet these exact challenges, providing an exceptional outdoor storage solution for factories, manufacturing plants, logistics parks, and construction sites. Whether you are facing seasonal inventory overflow or require a permanent extension of your existing facilities, this heavy-duty structure delivers unmatched performance without the lengthy approval processes and high costs associated with traditional brick-and-mortar construction.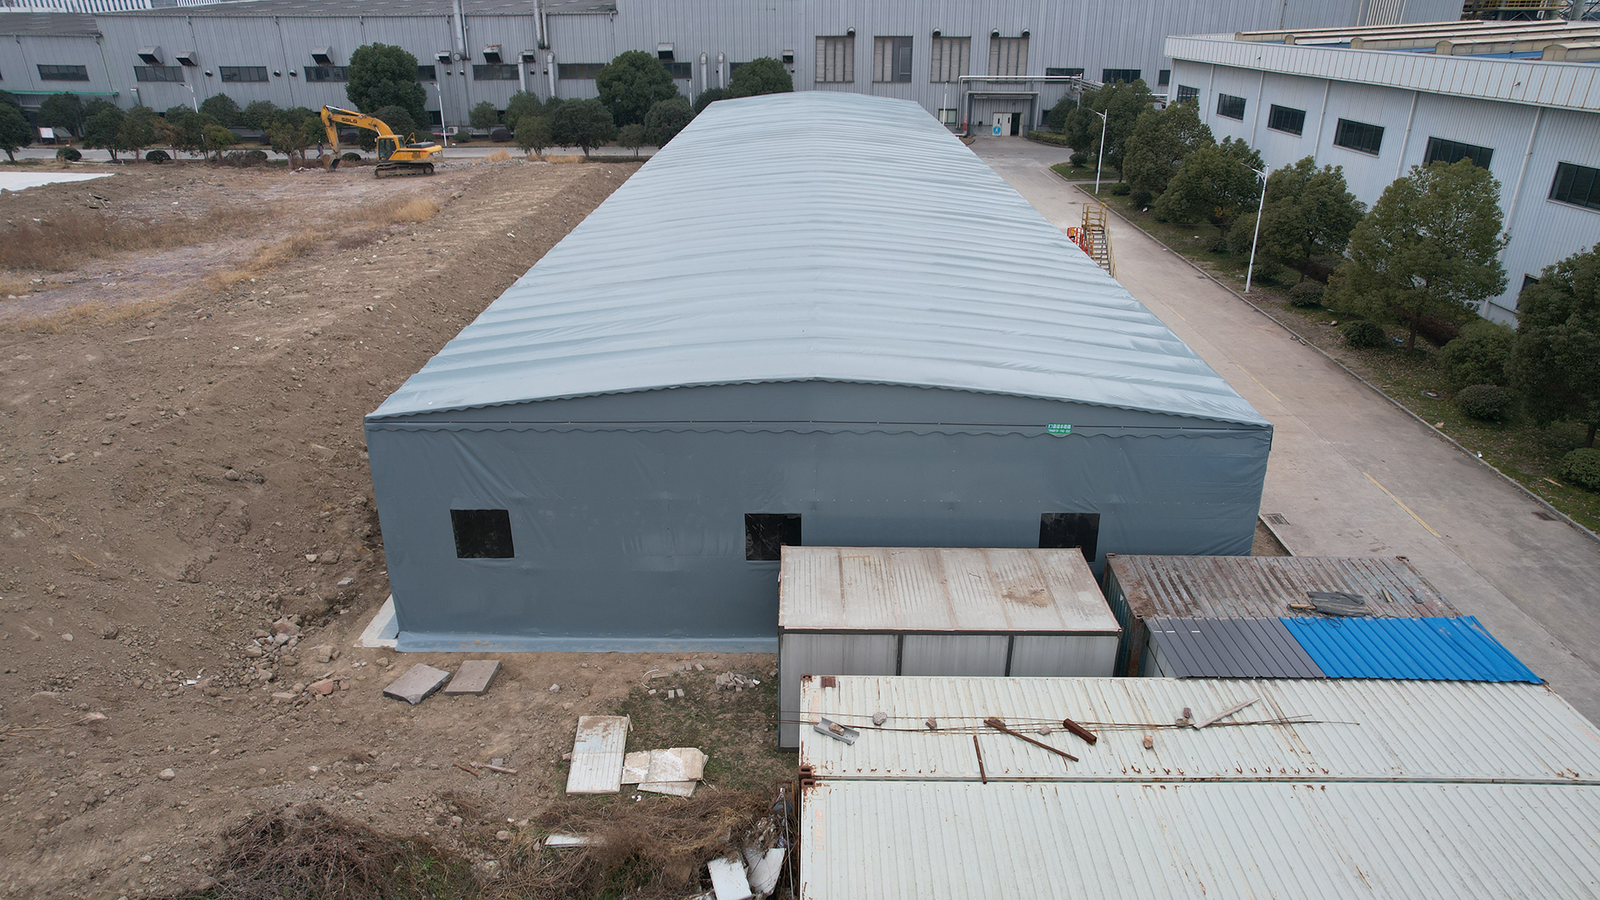
2. Robust Structural Framework & Engineering
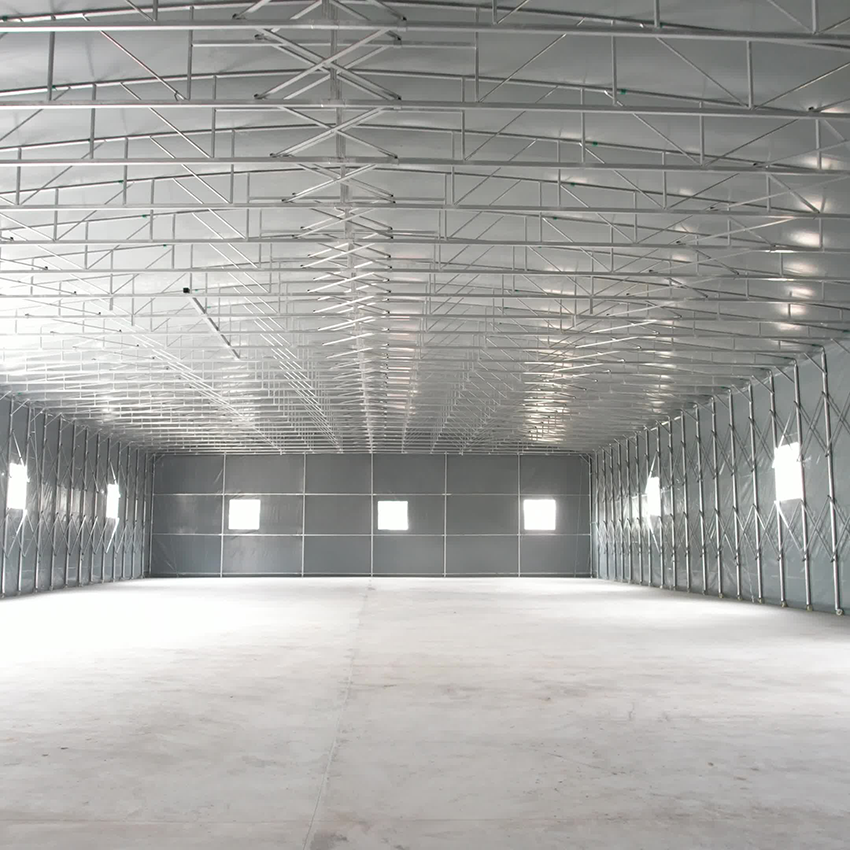
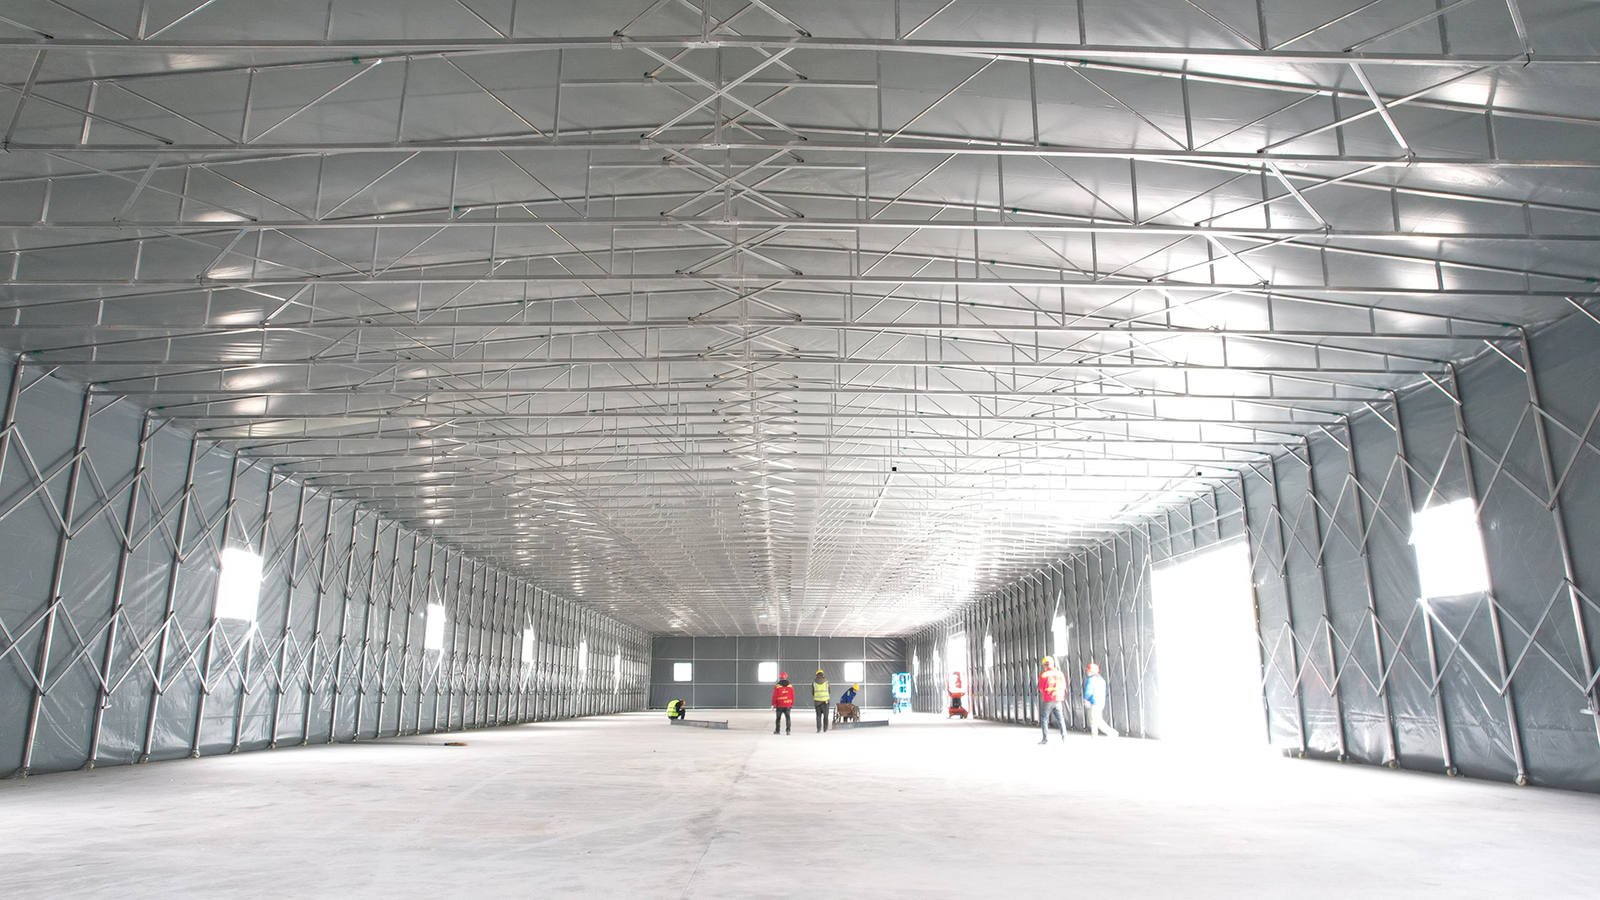
At the core of this warehouse canopy is a high-strength galvanized steel truss framework, visible from the spacious interior view. Built to withstand harsh environmental conditions, the frame utilizes advanced structural engineering principles to maximize load-bearing capacity and wind resistance. The interconnected steel trusses distribute weight evenly across the entire footprint, ensuring structural stability even under heavy snow loads or strong winds. Every component is corrosion-resistant, guaranteeing a long service life with minimal maintenance required in diverse outdoor environments.
3. Premium Weather-Resistant Fabric Cover
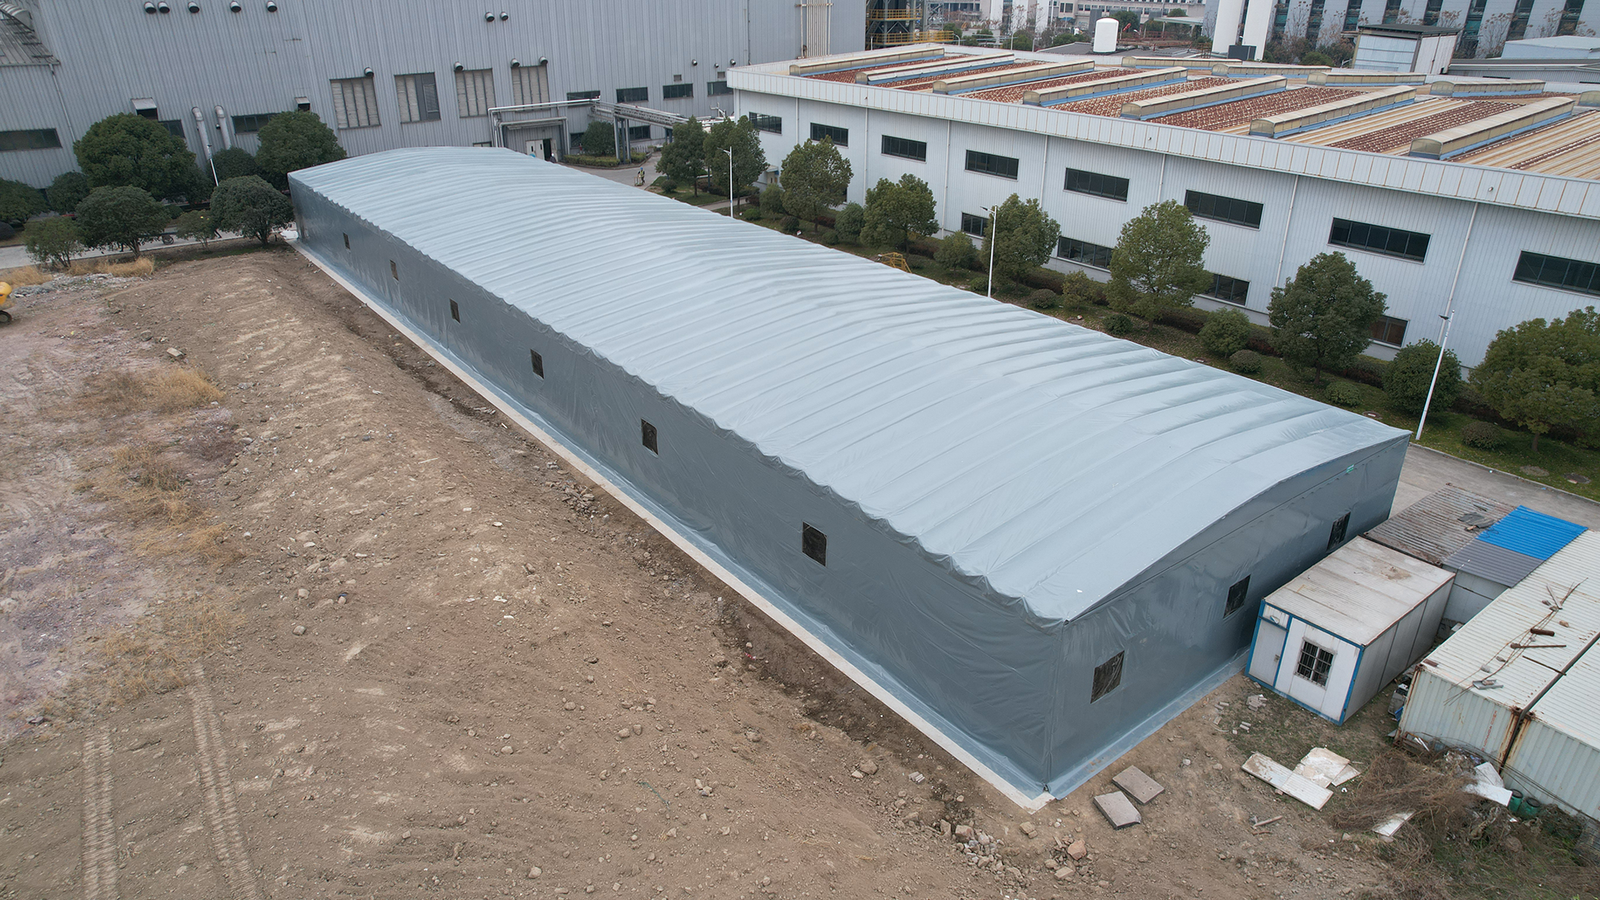
The exterior of the warehouse canopy is enveloped in heavy-duty, high-performance industrial fabric. This specialized membrane is waterproof, UV-resistant, and flame-retardant, shielding your valuable assets, raw materials, and finished goods from degradation caused by sun exposure, heavy rain, and moisture. The light-colored outer roof also helps reflect sunlight, maintaining a more stable and moderate temperature inside the shelter, which is essential for temperature-sensitive goods or comfortable worker operations.
4. Optimized Space & Customization Options
Offering a wide-span, clear-span interior layout with zero internal support columns, this warehouse canopy maximizes usable floor space. Industrial vehicles, forklifts, and large pallet racks can maneuver freely and efficiently inside. Furthermore, we offer customizable dimensions, side wall options (including sliding doors, ventilation windows, or full fabric enclosures), and height configurations to match your precise operational requirements, ensuring a tailored fit for your specific industrial application.
5. Cost-Effective, Fast Installation & Eco-Friendly
Compared to conventional permanent warehouses that take months to build, our warehouse canopy can be erected in a fraction of the time, significantly reducing labor costs and business downtime. Its modular design also means it can be expanded, relocated, or dismantled if your business needs change in the future. Invest in our state-of-the-art warehouse canopy today to optimize your supply chain, protect your inventory, and scale your factory storage capacity seamlessly.
Are you looking to expand your factory storage capacity quickly and cost-effectively? Contact our engineering team today to get a tailored solution for your warehouse canopy project!
Fill out the quick form below or chat with our experts to enjoy these exclusive benefits:
Free Site Evaluation & 3D Layout Design: Send us your yard dimensions, and our experts will create a customized layout plan within 24 hours.
Instant Quotation: Get transparent, factory-direct pricing with no hidden fees, customized to your specific wind and snow load requirements.
Fast Delivery & Installation Support: Learn how our prefabricated warehouse canopy can be installed in just a fraction of the time compared to traditional buildings.
[Get My Free Quote Now / Contact Our Engineers]


Reviews
There are no reviews yet.